
BEDS5
BATHS4 full
SQUARE FEET3,544
MLS#G5119735
STATUSActive
PROPERTY TYPEResidential - Single Family
SUBDIVISIONEUSTIS SPRING RIDGE ESTATES
Property Description
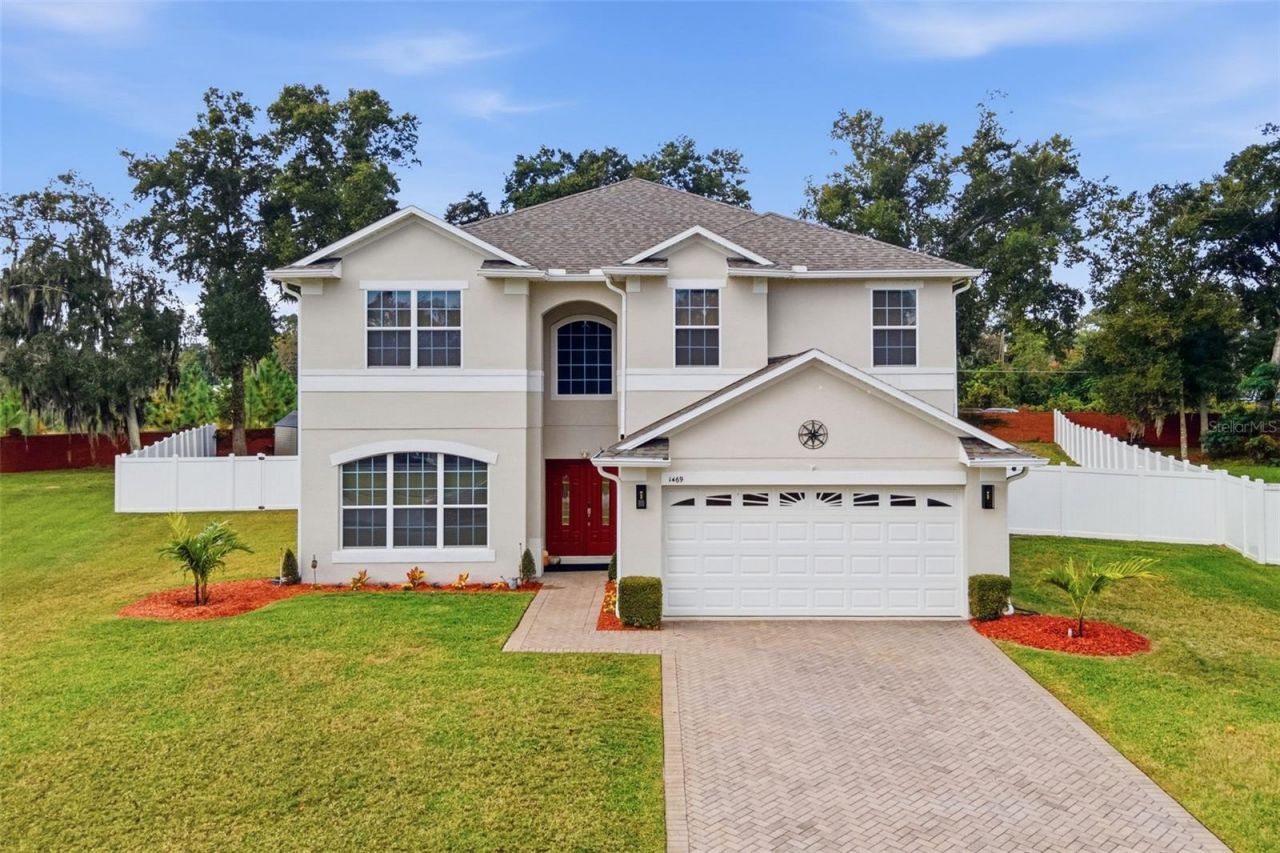
This gorgeous home on a 1/2 acre lot is located in Spring Ridge Estates in a quiet gated community This freshly painted home has welcoming curb appeal with its paver driveway and mature landscaping. Upon entering the home you'll find yourself in the foyer looking over the open floor plan with a large living room, formal dining room, office space, and French doors that lead out to the beautiful and tranquil back yard! The kitchen includes breakfast bar, granite counter tops, 42 maple cabinets, stainless steel appliances with gas range and roomy breakfast nook looking over the beautiful yard and pergola. There is a spacious office and also a bedroom with full bath downstairs as well. Upstairs, the master bedroom boasts a spacious main room and a reading corner, bathroom has two vanities, corner jetted tub and separate walk-in shower along with a spacious walk-in closet! The remaining 3 bedrooms are joined by a single bathroom and also a Jack-and-Jill style bath perfect for guests or large family! This home has energy efficient features too including insulated double pane & tinted windows and radiant shield in the attic. PLEASE NOTE: New exterior paint, kitchen appliances, A/C systems and ROOF all completed in 2023-2025!
Property Features
Property Type: Residential - Single Family
Cooling: Central Air
Fenced: Yes
Heating: Central, Electric, Propane
Lot Size: 0.54 Acres
Roof Type: Shingle
Stories: 2.0
Taxes: $4,243
Year Built: 2007
Amenities
Ceiling Fans(s)
Eat-in Kitchen
Open Floorplan
Solid Wood Cabinets
Split Bedroom
Stone Counters
Thermostat
Walk-In Closet(s)
Window Treatments
Rain Gutters
Sprinkler Metered
Feature Descriptions
Additional Rooms: Bonus Room
Appliances: Dishwasher, Disposal, Microwave, Range, Range Hood, Refrigerator
Directions: From the intersection of SR 19 and Orange Ave in Eustis, go east on Orange Ave, left onto Deland Rd/44 Bypass, turn right onto Cypress Grove Dr, pass through gate, left onto Osprey Ridge Dr, left to stay on Osprey Ridge Dr, home on left
Exterior: Block
Fencing: Fenced
Flood Zone Code: X
Flooring: Carpet, Ceramic Tile
Foundation: Slab
HOA Fee: 1375/ Annually
HOA Y/N: Yes
Home Warranty Y/N: No
Lot: Oversized Lot, Paved
Lot Dimensions: 0.54
Other Equipment: Irrigation Equipment
Ownership: Fee Simple
Parking: Garage Door Opener, Ground Level, Off Street
Parking Notes: Garage Door Opener, Ground Level, Off Street
Pets Allowed: Yes
Pets Restrictions: Buyer to verify for via deed restrictions and/or contact Sentry Mag't regarding verification of any and all pet info provided herein
Property Attached Y/N: No
Property Sub-Type: Single Family Residence
Security: Closed Circuit Camera(s), Gated Community, Security Gate, Security System, Security System Owned, Smoke Detector(s)
Sewer: Public Sewer
Showing Instructions: Call Listing Agent
Special Sale Provisions: None
Utilities: BB/HS Internet Available, Cable Connected, Electricity Connected, Phone Available, Propane, Public, Water Connected
Water: Public
Water Access Y/N: No
Windows: Blinds
Room Sizes
Bedroom 1: 11x13
Bedroom 2: 12x13
Bedroom 3: 12x12
Bedroom 4: 12x12
Primary Bedroom: 25x14
Bonus Room: 25x20
Living Room: 19x15
Dining Room: 11x12
Kitchen: 20x16
Office: 15x13
Bathroom 4: 9x5
Primary Bathroom: 15x10
Laundry: 8x5
Bathroom 1: 9x5
Bathroom 2: 16x5
Local Schools
High School: Eustis High School
Middle School: Eustis Middle
Elementary School: Eustis Elem
Listed By / Shown By
Listed By
Agency Name: MORRIS REALTY AND INVESTMENTS
Agency Contact: 352-435-4663
Shown By
Agent Name: Kristine Smith
Agent Phone:
Agency Title: Florida Executive Realty

Estimate Your Payment
Estimated Payment
$ 1,486.34 per month $1,001.50 Principal & Interest $353.58 Property Tax $131.25 Homeowner's Insurance
1469 Osprey Ridge Drive | MLS# G5119735
This single family home located at 1469 Osprey Ridge Drive , Eustis, FL 32736 is currently listed for sale with an asking price of $450,000. This property was built in 2007 and has 5 bedrooms and 4 full baths with 3544 sq. ft. Osprey Ridge Drive is located in the EUSTIS SPRING RIDGE ESTATES subdivision. Search EUSTIS SPRING RIDGE ESTATES real estate on ksmith.floridaexecutiverealty.com today.