
BEDS3
BATHS2 full
SQUARE FEET1,914
MLS#TB8563740
STATUSActive
PROPERTY TYPEResidential - Single Family
SUBDIVISIONOAKWOOD RAVINE
Property Description
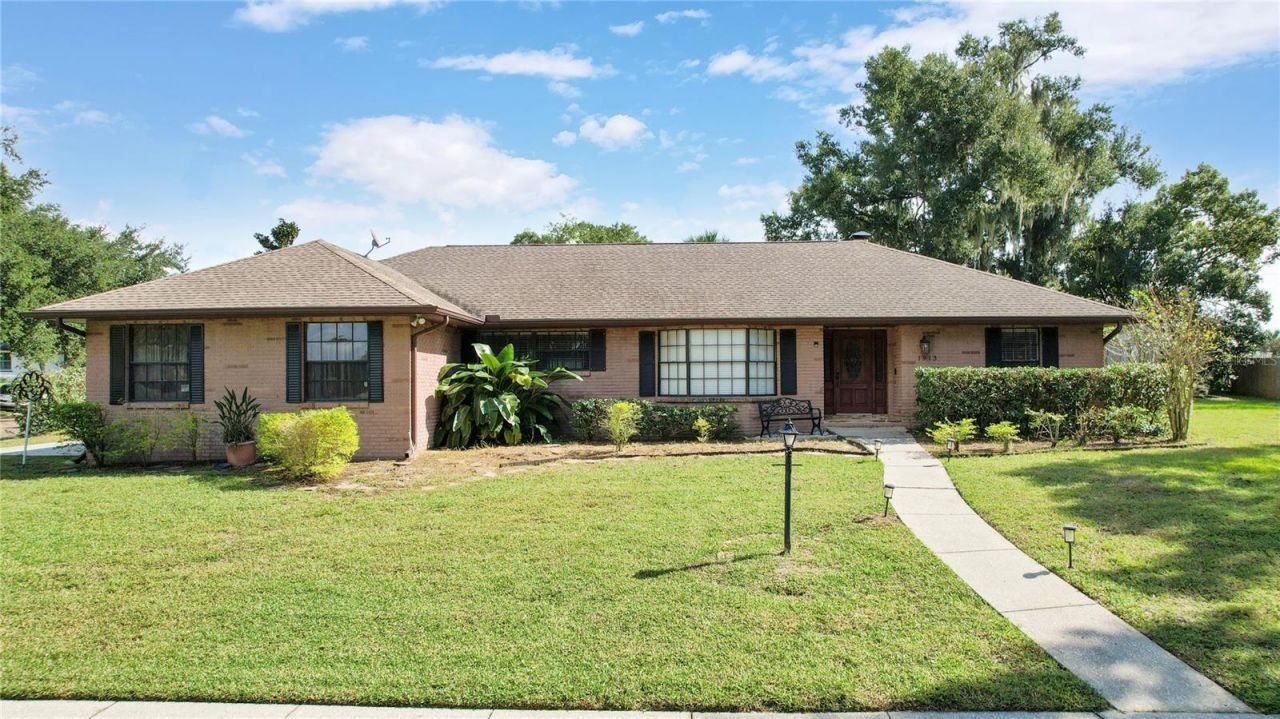
NO HOA OR CDD!! BRING YOUR RV OR BOAT!!!! Welcome home to 1913 Chestnutwood Dr. in the heart of Valrico! This is a perfectly situated corner lot in the quiet neighborhood of Oakwood Ravine. This property offers 1,900+ sqft and almost .5 acres of land. 3 bedrooms and 2 bath split plan brings a warm cozy feel with a wood-burning fireplace and rustic wood beams throughout. Enjoy your morning coffee and warm Florida weather on your covered screen lanai without the bugs. The owner's suite has his/her walk-in closets and enjoy the size of each of the secondary bedrooms. Need counter space? This kitchen has it! Plenty of counter space to place all of your appliances as well as an island to everyone involved with family dinner prep. And large windows bring in the natural lighting! Back yard provides room for toys and fun! It has room to add a pool if you want! Call today to schedule your personal showing.
Property Features
Property Type: Residential - Single Family
Cooling: Central Air
Fenced: Yes
Heating: Central
Lot Size: 0.35 Acres
Roof Type: Shingle
Stories: 1.0
Taxes: $6,300
Year Built: 1978
Amenities
Ceiling Fans(s)
Living Room/Dining Room Combo
Rain Gutters
Sidewalk
Feature Descriptions
Appliances: Dishwasher, Disposal, Microwave, Range Hood, Refrigerator
Community Features: Street Lights
Directions: riving Directions*South on Lithia Pinecrest turn right on Brooker Road, Left on Beachwood Ln, Right on Chestnutwood.Follow to house on right.
Exterior: Block, Brick, Stucco
Fencing: Wood
Fireplace: Wood Burning
Fireplace Y/N: Yes
Flood Zone Code: X
Flooring: Carpet, Ceramic Tile
Foundation: Slab
Garage Dimensions: 22x24
Home Warranty Y/N: No
Listing Terms: Cash, Conventional, FHA, VA Loan
Lot Dimensions: 0.35
Number of Septics: 1
Other Equipment: Irrigation Equipment
Other Structures: Shed(s)
Ownership: Fee Simple
Parking: Garage Door Opener
Parking Notes: Garage Door Opener
Pets Allowed: Yes
Pets Restrictions: Buyer/Buyer's agent must contact property management company during the due diligence period to independently verify any and all restrictions, if applicable.
Property Attached Y/N: No
Property Sub-Type: Single Family Residence
Sewer: Septic Tank
Showing Instructions: ShowingTime
Special Sale Provisions: None
Utilities: Cable Available, Electricity Available, Phone Available, Water Available
Water: Public
Water Access Y/N: No
Windows: Window Treatments
Zoning: RSC-4
Room Sizes
Kitchen: 12x17
Dining Room: 12x14
Family Room: 16x20
Living Room: 12x15
Primary Bedroom: 15x11
Bedroom 2: 11x11
Bedroom 3: 11x11
Listed By / Shown By

Estimate Your Payment
Estimated Payment
$ 1,720.69 per month $1,057.14 Principal & Interest $525.00 Property Tax $138.54 Homeowner's Insurance
1913 Chestnutwood Drive | MLS# TB8563740
This single family home located at 1913 Chestnutwood Drive , Valrico, FL 33596 is currently listed for sale by FLORIDA EXECUTIVE REALTY, with an asking price of $475,000. This property was built in 1978 and has 3 bedrooms and 2 full baths with 1914 sq. ft. Chestnutwood Drive is located in the OAKWOOD RAVINE subdivision. Search OAKWOOD RAVINE real estate on ksmith.floridaexecutiverealty.com today.