
BEDS3
BATHS2 full
SQUARE FEET1,412
MLS#OM729353
STATUSActive
PROPERTY TYPEResidential - Single Family
SUBDIVISIONOCALA OAKS
Property Description
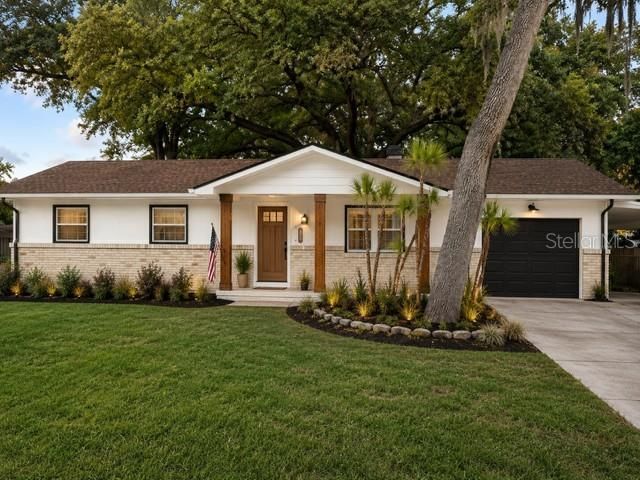
Very nice 3 Bedroom 2 bath home with windows replaced in 2023 to give you lower power bills. The shingles were replaced with Timberline shingles in 2018. This home has just been repainted inside and out and has new laminate floors. This home is move in ready. This home is on a dead-end street for more privacy and close to town. Some of the pictures have been staged.
Property Features
Property Type: Residential - Single Family
Cooling: Central Air
Garage: 1 car attached
Heating: Central, Electric
Lot Size: 0.34 Acres
Roof Type: Shingle
Stories: 1.0
Taxes: $2,631
Year Built: 1980
Amenities
Ceiling Fans(s)
Primary Bedroom Main Floor
Window Treatments
Private Mailbox
Private Yard
Sliding Doors
Feature Descriptions
Appliances: Dishwasher, Electric Water Heater, Exhaust Fan, Range, Range Hood, Refrigerator
Directions: North on NE 25th Ave, Turn Left on NE 38th St. Home is 2nd to the end on the right.
Exterior: Block
Fireplace: Family Room
Flood Zone Code: X
Flooring: Ceramic Tile, Luxury Vinyl
Foundation: Slab
Garage Dimensions: 21X12
Home Warranty Y/N: No
Listing Terms: Cash, Conventional, FHA, VA Loan
Lot Dimensions: 0.34
Other Equipment: Private Yard
Ownership: Fee Simple
Patio/Porch: Patio
Pets Allowed: Cats OK, Dogs OK
Property Attached Y/N: No
Property Sub-Type: Single Family Residence
Security: Smoke Detector(s)
Sewer: Public Sewer
Showing Instructions: Call Listing Agent, Combination Lock Box
Special Sale Provisions: None
Utilities: Public, Sewer Connected, Water Connected
Water: Public
Water Access Y/N: No
Windows: Double Pane Windows
Zoning: R1
Room Sizes
Family Room: 16x16
Local Schools
High School: Vanguard High School
Middle School: Howard Middle School
Elementary School: Oakcrest Elementary School
Listed By / Shown By
Listed By
Agency Name: BILL RODGERS REALTY
Agency Contact: 352-629-7506
Shown By
Agent Name: Kristine Smith
Agent Phone:
Agency Title: Florida Executive Realty

Estimate Your Payment
Estimated Payment
$ 871.21 per month $576.42 Principal & Interest $219.25 Property Tax $75.54 Homeowner's Insurance
2161 NE 38 Street | MLS# OM729353
This single family home located at 2161 NE 38 Street, Ocala, FL 34479 is currently listed for sale with an asking price of $259,000. This property was built in 1980 and has 3 bedrooms and 2 full baths with 1412 sq. ft. NE 38 Street is located in the OCALA OAKS subdivision. Search OCALA OAKS real estate on ksmith.floridaexecutiverealty.com today.