
BEDS6
BATHS6 full 1 partial
SQUARE FEET5,144
MLS#O6429415
STATUSActive
PROPERTY TYPEResidential - Single Family
SUBDIVISIONBRILEY FARM
Property Description
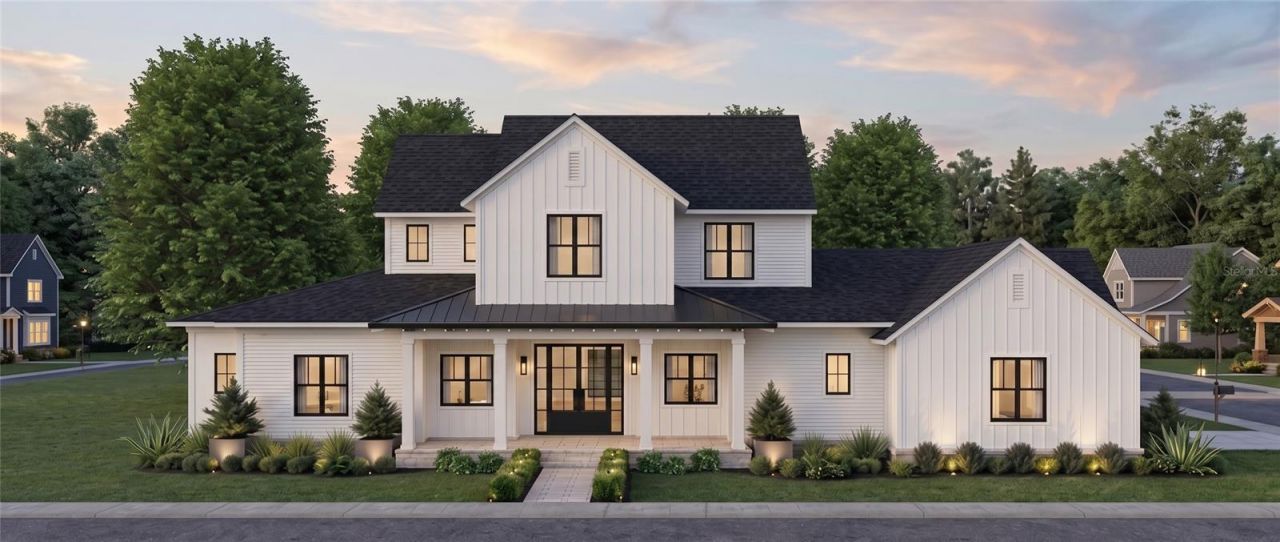
Under Construction. This exceptional luxury residence by Element Home Builders is located in the prestigious Briley Farm community and offers 5,144 square feet of thoughtfully designed living space on a private 0.5-acre homesite. Featuring 6 bedrooms, 6 full bathrooms, and 1 half bath, this home showcases one of Element's most sought-after floor plans, blending timeless architecture with modern luxury.Designed for both everyday living and elegant entertaining, the open-concept layout features a gourmet chef's kitchen, expansive great room, private office, loft, and spacious covered lanai. Enjoy true Florida living with an extended outdoor entertaining area complete with a resort-style pool, spa, and fully equipped summer kitchen for seamless indoor-outdoor living.Every detail reflects the exceptional craftsmanship, premium finishes, and attention to detail that define Element Home Builders. With construction just beginning, buyers have the rare opportunity to personalize select finishes and own a brand-new custom luxury home in one of Oakland's most desirable communities.Briley Farm is an exclusive enclave just minutes from historic Downtown Winter Garden, the West Orange Trail, top-rated schools, boutique shopping, dining, and major highways, offering convenient access to Downtown Orlando, Walt Disney World, and Orlando International Airport. Experience the perfect blend of luxury, privacy, and convenience in one of Central Florida's premier custom home communities.ning, and major roadways, while maintaining the privacy and charm of luxury estate living.Renderings are for illustration purposes only. Features, specifications, and finishes are subject to change without notice.
Property Features
Property Type: Residential - Single Family
Cooling: Central Air, Zoned
Garage: 4 car attached
Heating: Central, Zoned
Lot Size: 0.43 Acres
Roof Type: Metal, Shingle
Stories: 2.0
Taxes: $5,319
Year Built: 2025
Amenities
Built-in Features
Ceiling Fans(s)
Coffered Ceiling(s)
Crown Molding
High Ceilings
Open Floorplan
Primary Bedroom Main Floor
Solid Wood Cabinets
Stone Counters
Thermostat
Walk-In Closet(s)
Outdoor Kitchen
Sidewalk
Sliding Doors
Sprinkler Metered
Feature Descriptions
Appliances: Built-In Oven, Dishwasher, Microwave, Range, Range Hood, Refrigerator, Tankless Water Heater
Association Amenities: Basketball Court, Clubhouse, Park, Pickleball Court(s), Playground, Pool, Recreation Facilities, Tennis Court(s)
Body of Water: LAKE APOPKA
Builder: Element Home Builders
Community Features: Association Recreation - Owned, Clubhouse, Community Mailbox, Deed Restrictions, Fitness Center, Golf Carts OK, Park, Pool, Sidewalks, Tennis Court(s)
Directions: From Downtown Winter Garden, head west on Plant Street/Oakland Avenue into Oakland. Turn onto Briley Avenue. Property will be on the left.
Exterior: Block, Cement Siding, Stucco
Fireplace: Gas
Fireplace Y/N: Yes
Flood Zone Code: X
Flooring: Carpet, Hardwood
Foundation: Block, Stem Wall
HOA Fee: 2100/ Annually
HOA Y/N: Yes
Home Warranty Y/N: No
Lot: Corner Lot, Paved
Lot Dimensions: 0.43
Model: NA
Other Equipment: Irrigation Equipment
Ownership: Fee Simple
Patio/Porch: Front Porch, Rear Porch
Pets Allowed: Breed Restrictions, Cats OK, Dogs OK, Yes
Pets Restrictions: PER HOA
Pool: Gunite, Heated, In Ground, Salt Water
Property Attached Y/N: No
Property Sub-Type: Single Family Residence
Security: Security System Owned
Sewer: Public Sewer
Showing Instructions: Appointment Only, Call Before Showing, Call Listing Agent
Spa: Heated, In Ground
Special Sale Provisions: None
Swimming Pool: Yes
Utilities: BB/HS Internet Available, Cable Available, Electricity Connected, Natural Gas Available, Public, Sewer Connected, Sprinkler Recycled, Water Available
Vegetation: Trees/Landscaped
Water: Public
Water Access Y/N: No
Zoning: OAK-R-1A
Room Sizes
Kitchen: 25x13
Great Room: 23x19
Dining Room: 23x13
Primary Bedroom: 21x15
Primary Bathroom: 10x12
Office: 13x12
Foyer: 12x10
Loft: 15x13
Bedroom 2: 13x13
Bedroom 3: 18x15
Bedroom 4: 12x13
Bedroom 5: 14x15
Additional Bedroom: 14x13
Local Schools
High School: West Orange High
Middle School: Lakeview Middle
Elementary School: Tildenville Elem
Listed By / Shown By
Listed By
Agency Name: CORCORAN PREMIER REALTY
Agency Contact: 407-965-1155
Shown By
Agent Name: Kristine Smith
Agent Phone:
Agency Title: Florida Executive Realty

Estimate Your Payment
Estimated Payment
$ 8,737.53 per month $7,333.24 Principal & Interest $443.25 Property Tax $961.04 Homeowner's Insurance
312 Briley Avenue | MLS# O6429415
This single family home located at 312 Briley Avenue , Oakland, FL 34760 is currently listed for sale with an asking price of $3,295,000. This property was built in 2025 and has 6 bedrooms and 6 full and 1 partial baths with 5144 sq. ft. Briley Avenue is located in the BRILEY FARM subdivision. Search BRILEY FARM real estate on ksmith.floridaexecutiverealty.com today.