
BEDS2
BATHS2 full
SQUARE FEET1,080
MLS#O6416658
STATUSActive
PROPERTY TYPEResidential - Condominium
SUBDIVISIONCOACH HOMES AT DOVER VILLAGE
Property Description
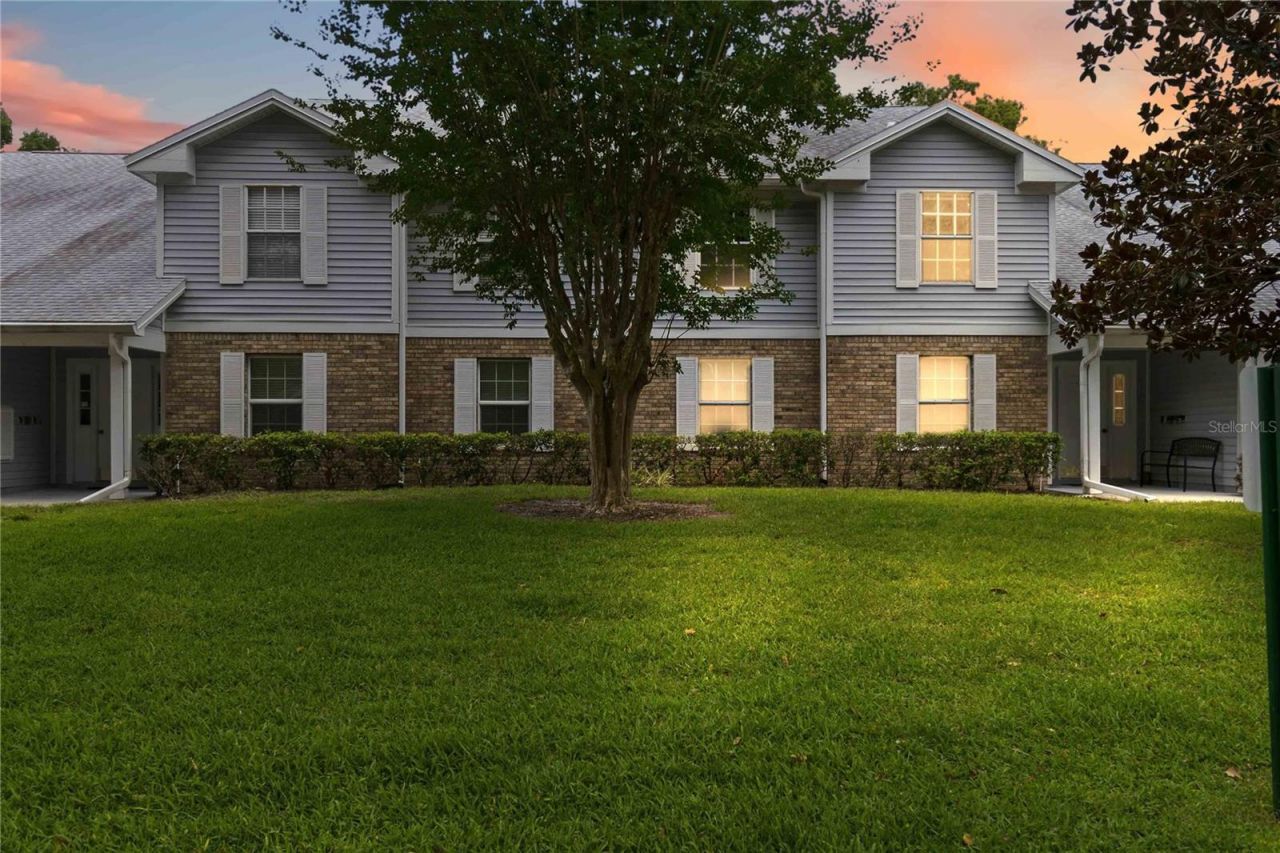
Virtually Staged. Welcome to maintenance-free living in this charming second-floor condo located in a highly desirable community! The $475 monthly HOA fee includes high-speed internet, cable, water, trash service, termite bond, and exterior maintenance, allowing you more time to enjoy everything this fantastic location has to offer. Step inside to discover an exceptionally spacious living and dining area that's perfect for both relaxing and entertaining. The kitchen features a convenient closet pantry and flexible space for a breakfast table or island to fit your lifestyle. The generously sized primary suite offers a walk-in closet and an expansive en-suite bath with a beautifully updated tiled shower. A second bedroom and full guest bath provide comfort and versatility for visitors, family members, or a home office. This condo also includes a one-car garage with secure interior hallway access for added convenience and peace of mind. Residents enjoy resort-style amenities including a community pool, recreation room, and tennis courts. Ideally situated just minutes from Orlando's vibrant Hourglass District, you'll enjoy easy access to popular local restaurants, coffee shops, breweries, community events, nearby parks, and green spaces. With convenient access to SR 408, Downtown Orlando, Orlando International Airport, shopping, dining, and entertainment, this location offers the perfect blend of comfort, convenience, and carefree living. Schedule your showing today!
Property Features
Property Type: Residential - Condominium
Cooling: Central Air
Garage: 1 car attached
Heating: Central
Lot Size: 3.28 Acres
Roof Type: Shingle
Stories: 1.0
Taxes: $2,298
Year Built: 1992
Amenities
Ceiling Fans(s)
Balcony
Feature Descriptions
Appliances: Dishwasher, Dryer, Microwave, Range, Refrigerator, Washer
Association Amenities: Pool, Tennis Court(s)
Community Features: Deed Restrictions, Street Lights
Days on Site: 153
Directions: From 436, west on Curry Ford. Left on Fredricka, right on Whitstable Way into Coach Homes. Right at stop sign.
Exterior: Stucco
Flood Zone Code: X
Flooring: Carpet, Ceramic Tile, Wood
Foundation: Concrete Perimeter
HOA Fee: 475/ Monthly
HOA Y/N: Yes
Home Warranty Y/N: No
Listing Terms: Cash, Conventional, FHA, VA Loan
Lot Dimensions: 3.28
Ownership: Condominium
Parking: Guest
Parking Notes: Guest
Pets Allowed: Breed Restrictions, Cats OK, Dogs OK
Pets Restrictions: Buyer and Buyerâ??s agent to verify all information, including room sizes, HOA/COA details, fees, transfer/capital contributions, and governing documents.
Pool: In Ground
Property Attached Y/N: No
Property Sub-Type: Condominium
Sewer: Public Sewer
Showing Instructions: Sentri Lock Box, Appointment Only, Call Before Showing, Call Listing Agent, Go Direct
Spa: In Ground
Special Sale Provisions: None
Swimming Pool: Yes
Utilities: BB/HS Internet Available, Cable Connected, Public, Sewer Connected, Water Connected
Water: None
Water Access Y/N: No
Windows: Drapes
Zoning: R-3A/AN
Room Sizes
Living Room: 20x13
Dining Room: 9x10
Kitchen: 11x10
Primary Bedroom: 14x11
Primary Bathroom: 10x4
Bedroom 2: 11x12
Bathroom 2: 5x8
Laundry: 8x7
Balcony/Porch/Lanai: 10x17
Local Schools
High School: Boone High
Middle School: Roberto Clemente Middle
Elementary School: Dover Shores Elem
Listed By / Shown By
Listed By
Agency Name: TRUST EQUITY GROUP LLC
Agency Contact: 321-296-9355
Shown By
Agent Name: Kristine Smith
Agent Phone:
Agency Title: Florida Executive Realty

Estimate Your Payment
Estimated Payment
$ 745.04 per month $489.40 Principal & Interest $191.50 Property Tax $64.14 Homeowner's Insurance
5278 Whitstable Way, Unit 5 | MLS# O6416658
This condo located at 5278 Whitstable Way, Unit 5, Orlando, FL 32812 is currently listed for sale with an asking price of $219,900. This property was built in 1992 and has 2 bedrooms and 2 full baths with 1080 sq. ft. Whitstable Way, Unit 5 is located in the COACH HOMES AT DOVER VILLAGE subdivision. Search COACH HOMES AT DOVER VILLAGE real estate on ksmith.floridaexecutiverealty.com today.