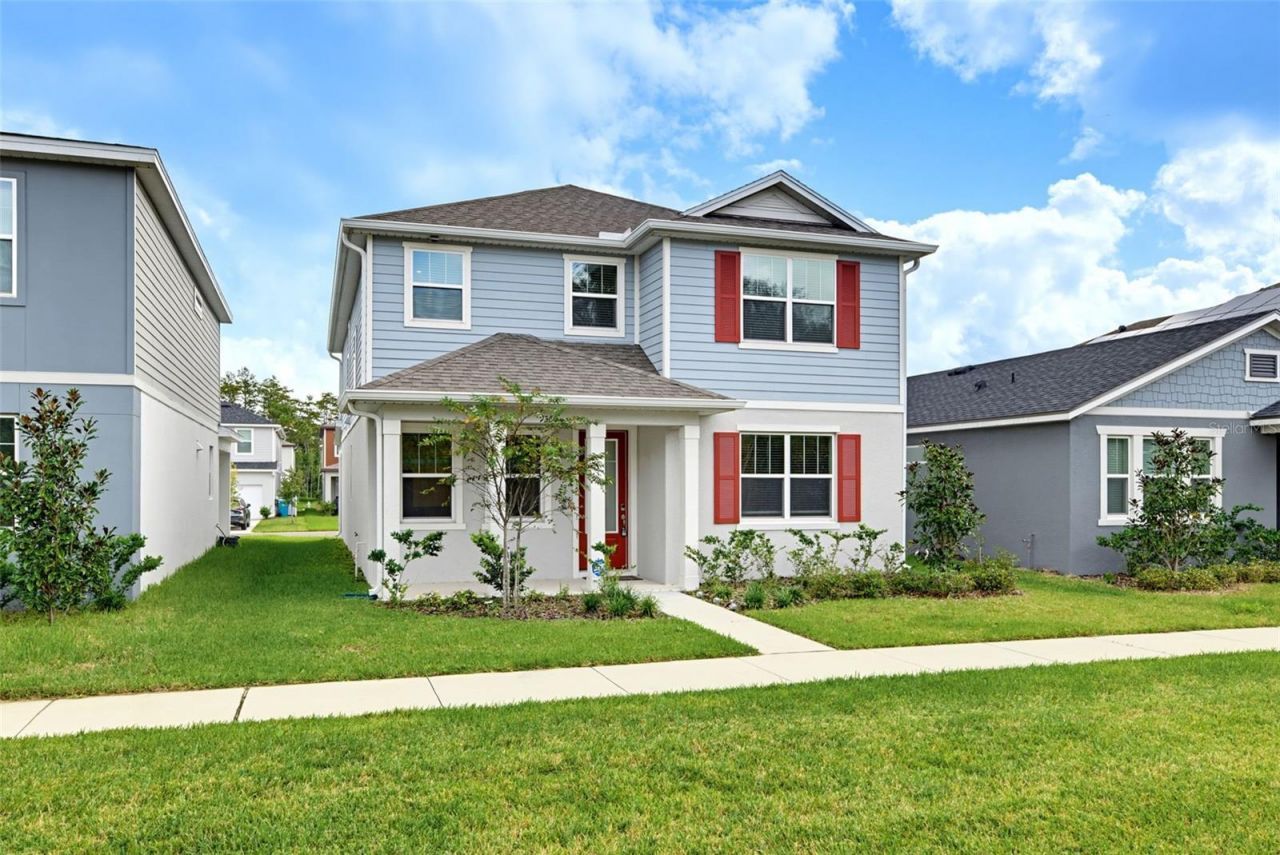

BEDS4
BATHS2 full 1 partial
SQUARE FEET2,311
MLS#O6454333
STATUSActive
PROPERTY TYPEResidential - Single Family
SUBDIVISIONSTARWOOD
Property Description
WHY WAIT FOR NEW CONSTRUCTION WHEN YOU CAN MOVE RIGHT IN? Welcome to this beautiful, nearly new 2025 home in the desirable Meridian Parks community of Orlando! Featuring 4 bedrooms, 2.5 bathrooms, and 2,311 square feet of thoughtfully designed living space, this home offers modern comfort, stylish finishes, and a desirable conservation view right across the street!Step inside to discover a bright, open-concept layout featuring a spacious kitchen with quartz countertops, contemporary cabinetry, and plenty of room for entertaining. The inviting living and dining areas provide the perfect setting for everyday living and gatherings.ONE OF THE STANDOUT FEATURES? NO CARPET UPSTAIRS! Enjoy beautiful, easy-to-maintain flooring throughout the upper level, offering an upgrade buyers will appreciate without the added expense or hassle of replacing carpet.The conservation-front setting provides a beautiful natural backdrop, adding to the home's appeal. With modern finishes, a functional floor plan, and the feel of new construction, this home is ready for its next owner!WHY WAIT TO BUILD? Tour this completed home today and discover the advantages of owning a nearly new home in Meridian Parks.DON'T MISS YOUR OPPORTUNITY! SCHEDULE YOUR PRIVATE SHOWING TODAY!
Property Features
Property Type: Residential - Single Family
Cooling: Central Air
Garage: 2 car attached
Heating: Central
Lot Size: 0.11 Acres
Roof Type: Shingle
Stories: 2.0
Taxes: $2,751
Year Built: 2025
Amenities
Eat-in Kitchen
Kitchen/Family Room Combo
Open Floorplan
PrimaryBedroom Upstairs
Solid Surface Counters
Thermostat
Walk-In Closet(s)
Window Treatments
Sidewalk
Feature Descriptions
Additional Rooms: Formal Dining Room Separate, Inside Utility, Loft
Appliances: Dishwasher, Disposal, Dryer, Microwave, Range, Range Hood, Refrigerator, Washer
Association Amenities: Clubhouse, Fitness Center, Park, Playground, Pool, Recreation Facilities, Trail(s)
Builder: Matthamy Homes
Community Features: Clubhouse, Fitness Center, Park, Playground, Pool, Sidewalks, Street Lights
Days on Site: 14
Directions: Coming off 417 South, take exit 24 and make a left onto Dowden Road. Drive 1.5 miles down to Meridian Park make a RIGHT into Launch Point Rd., LEFT on Pergola Ave. and LEFT into Archway Aly. House is 3rd one on your Left.
Exterior: Block, Stucco, Frame
Flood Zone Code: X
Flooring: Tile, Wood
Foundation: Slab
HOA Fee: 128/ Monthly
HOA Y/N: Yes
Home Warranty Y/N: No
Listing Terms: Cash, Conventional, FHA, VA Loan
Lot Dimensions: 0.11
Model: NEWBURY
Other Equipment: Irrigation Equipment
Ownership: Fee Simple
Parking: Garage Door Opener
Parking Notes: Garage Door Opener
Patio/Porch: Covered, Front Porch, Patio
Pets Allowed: Yes
Pets Restrictions: Verify with HOA for pet restrictions
Property Attached Y/N: No
Property Sub-Type: Single Family Residence
Security: Smoke Detector(s), Touchless Entry
Sewer: Public Sewer
Showing Instructions: Supra Lock Box, Call Before Showing, Call Listing Agent, Listing Agent Must Accompany, Lockbox, Lock Box Electronic, Text List Agent, ShowingTime
Special Sale Provisions: None
Utilities: Cable Available, Cable Connected, Electricity Available, Electricity Connected, Fiber Optics, Public, Sewer Available, Sewer Connected, Sprinkler Recycled, Underground Utilities, Water Available, Water Connected
Water: Public
Water Access Y/N: No
Windows: Blinds, Double Pane Windows, ENERGY STAR Qualified Windows
Zoning: PD
Room Sizes
Family Room: 13x17
Dining Room: 9x12
Primary Bedroom: 14x17
Bedroom 1: 12x10
Bedroom 2: 10x10
Bedroom 3: 10x10
Loft: 15x12
Listed By / Shown By
Listed By
Agency Name: LPT REALTY, LLC
Agency Contact: 877-366-2213
Shown By
Agent Name: Kristine Smith
Agent Phone:
Agency Title: Florida Executive Realty

Estimate Your Payment
Estimated Payment
$ 1,852.87 per month $1,435.49 Principal & Interest $229.25 Property Tax $188.13 Homeowner's Insurance
9560 Archway Alley | MLS# O6454333
This single family home located at 9560 Archway Alley, Orlando, FL 32832 is currently listed for sale with an asking price of $645,000. This property was built in 2025 and has 4 bedrooms and 2 full and 1 partial baths with 2311 sq. ft. Archway Alley is located in the STARWOOD subdivision. Search STARWOOD real estate on ksmith.floridaexecutiverealty.com today.